
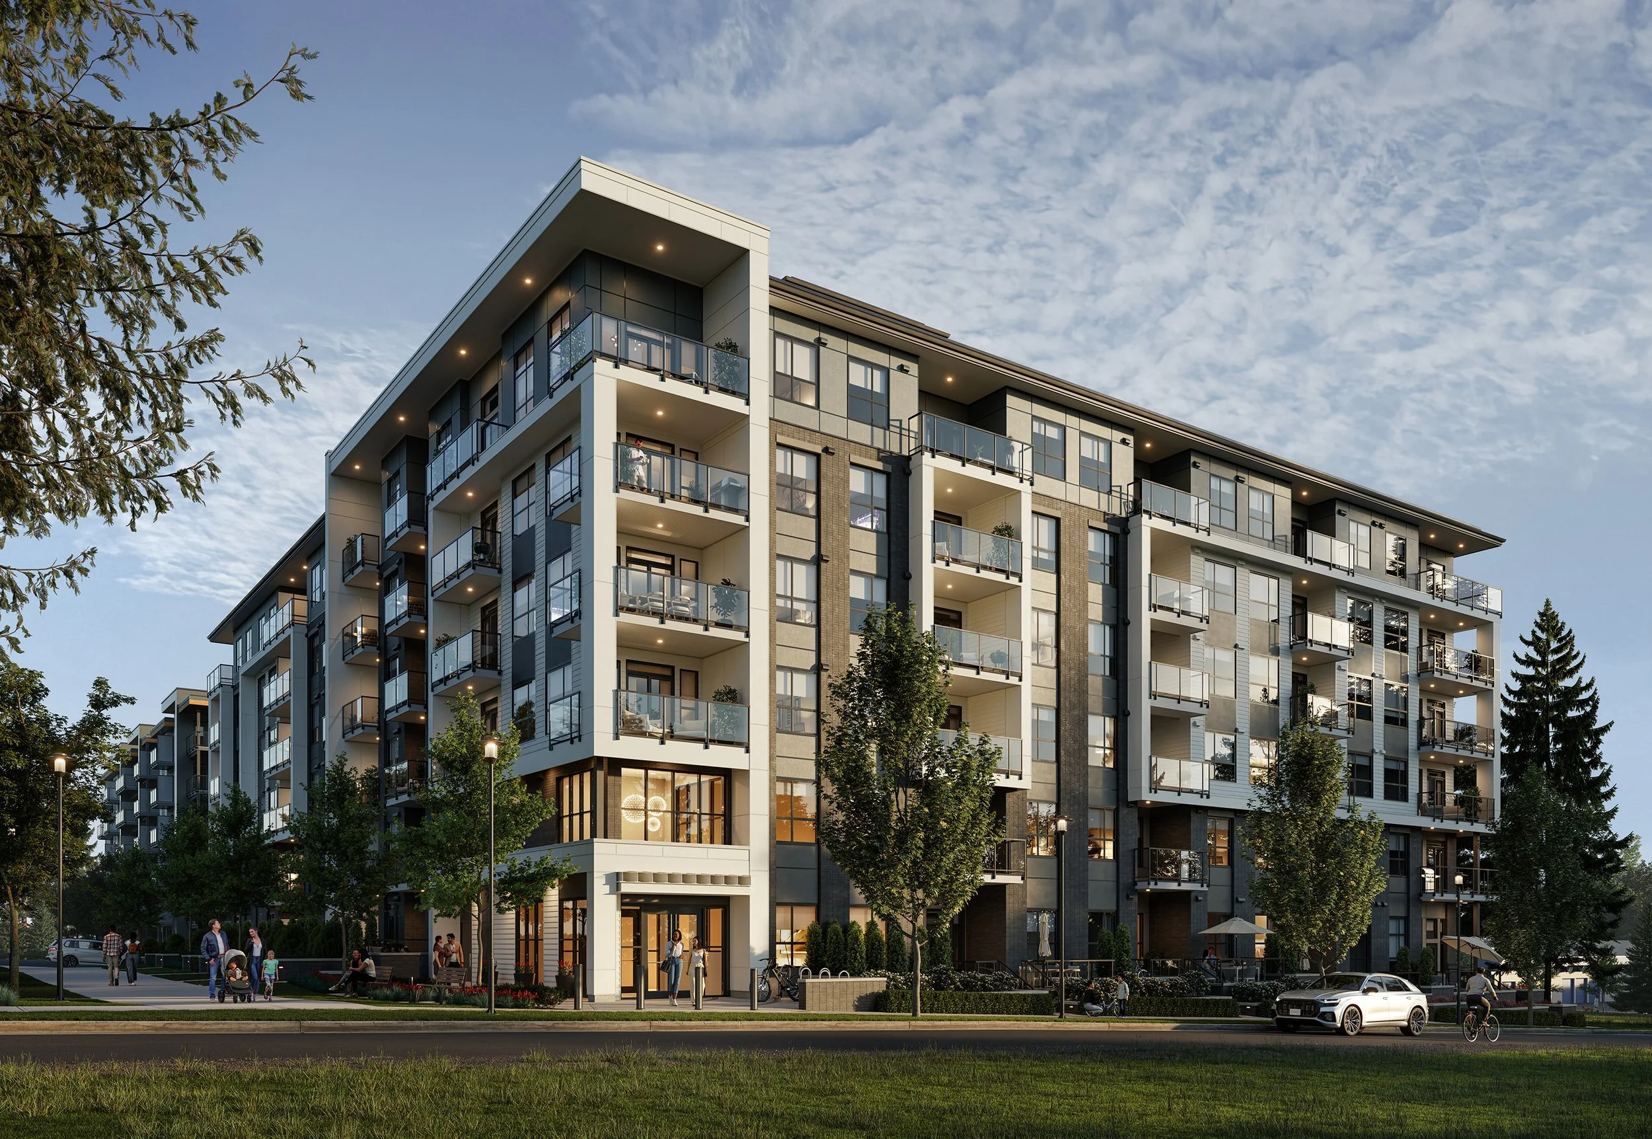
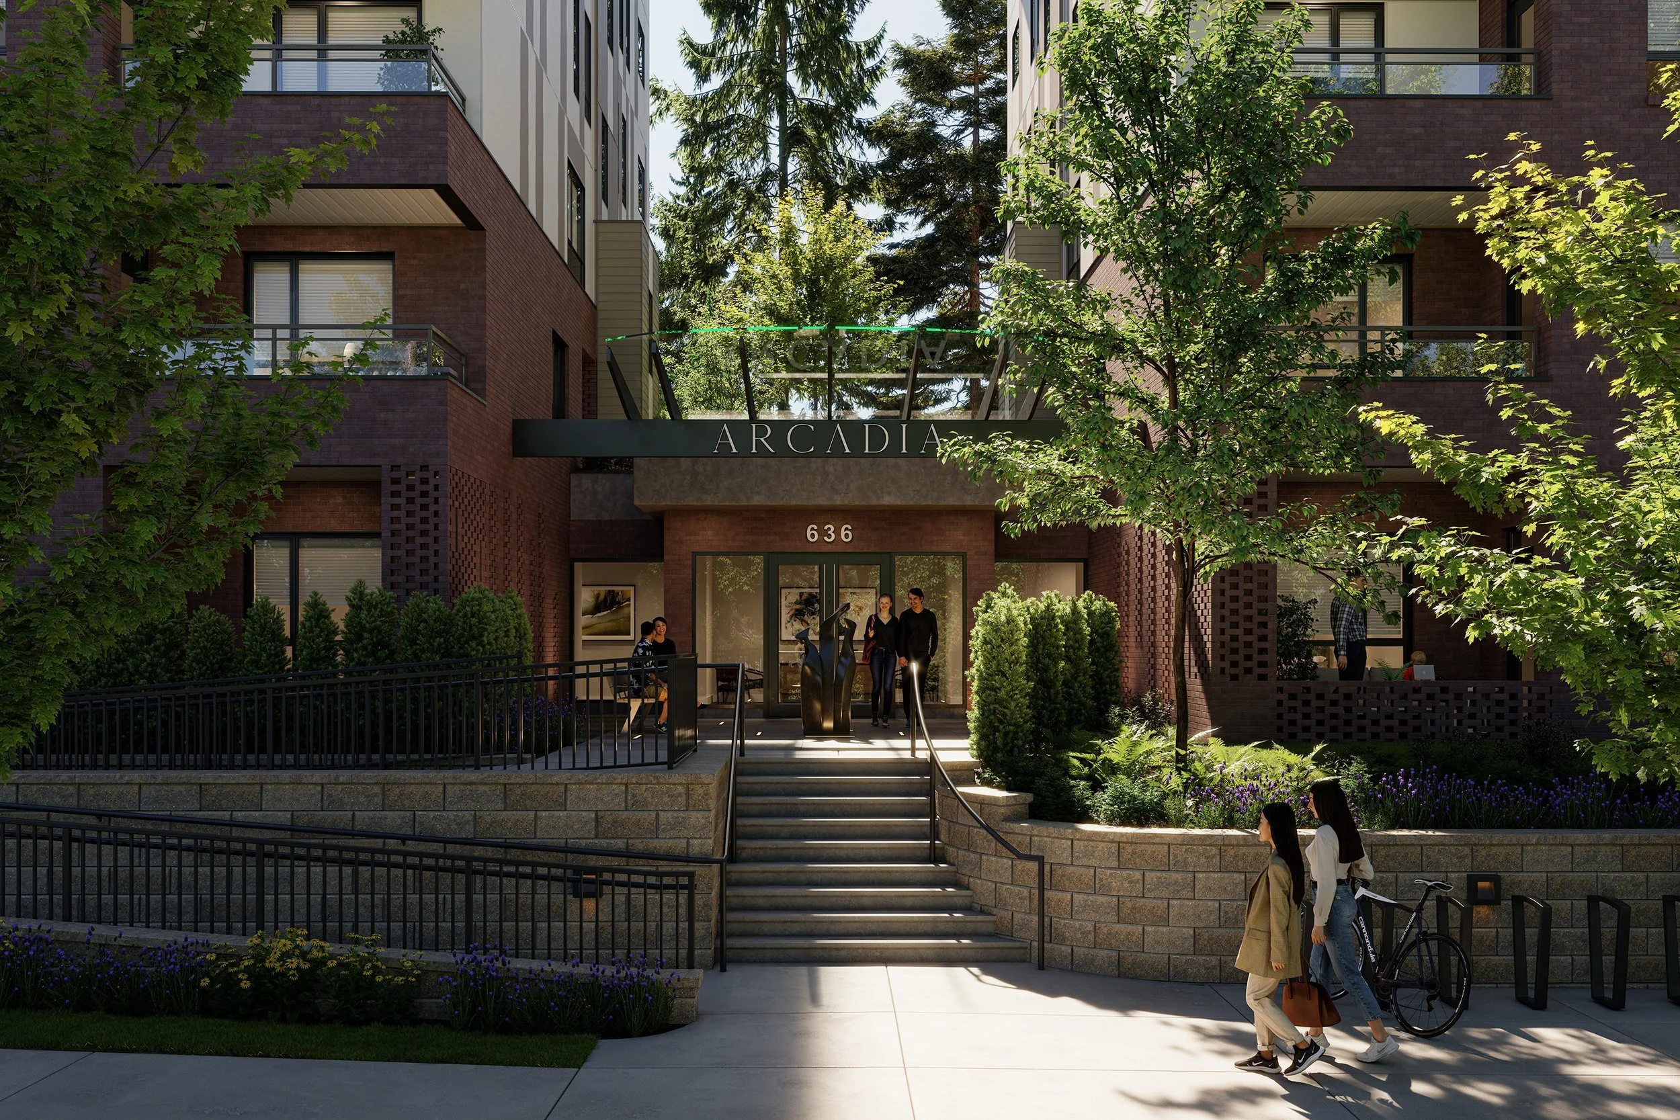
Fig. 01: Gabriel · Surrey, BC · Whitetail Homes
Architectural visualization · British Columbia
Architectural visualization for British Columbia's residential developments.
Senior-led imagery for low-rise multifamily and townhome developments, created in direct collaboration with developers and real estate marketing agencies.
Developers · Real estate marketing agencies
Trusted by
Sync Properties
Key Marketing
Quantum Properties
Partners Marketing Group
Whitetail Homes
Willson Design Studio
Bassi Properties
R/E Strategist
Axis Real Estate
SkyRendering · Est. 2014
“We are really impressed with SkyRendering's work, and I have to say, they have been the best rendering consultant we have used thus far from the firms we used in the past.”Rajan Dhanowa · Sync Properties
Selected Work
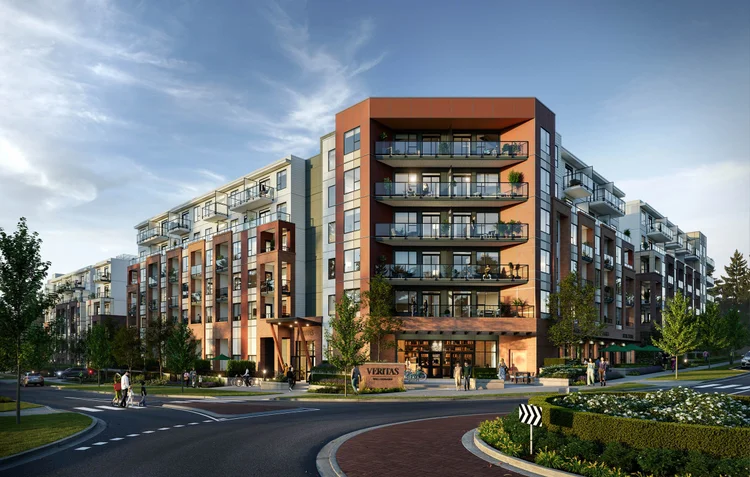
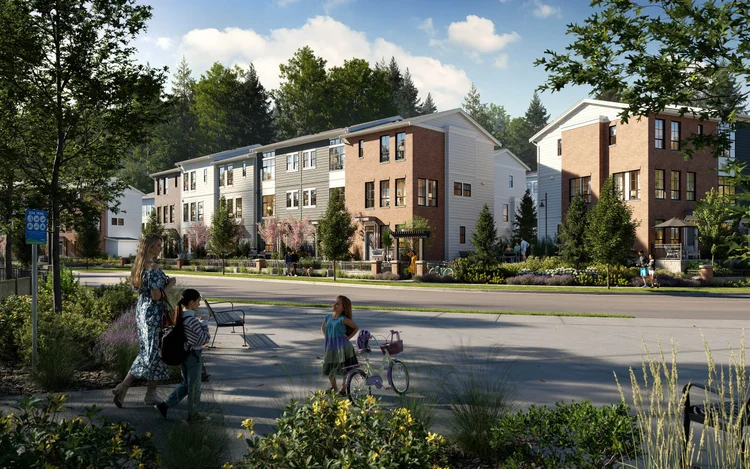
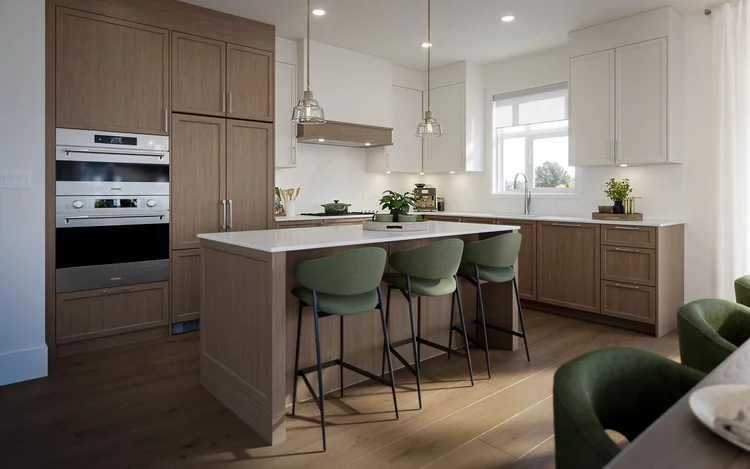
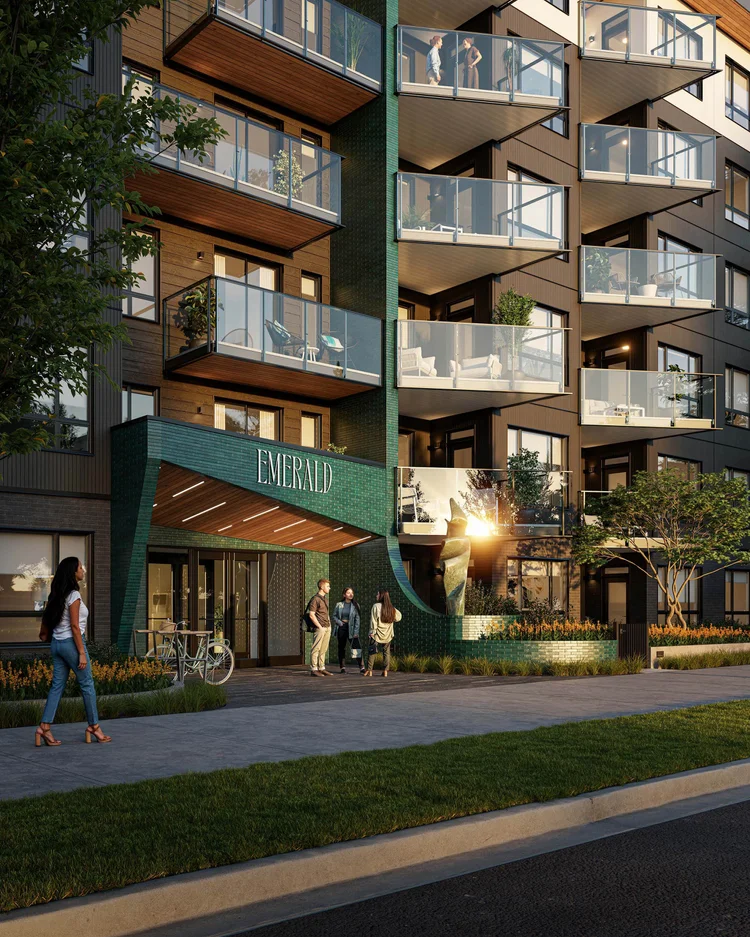
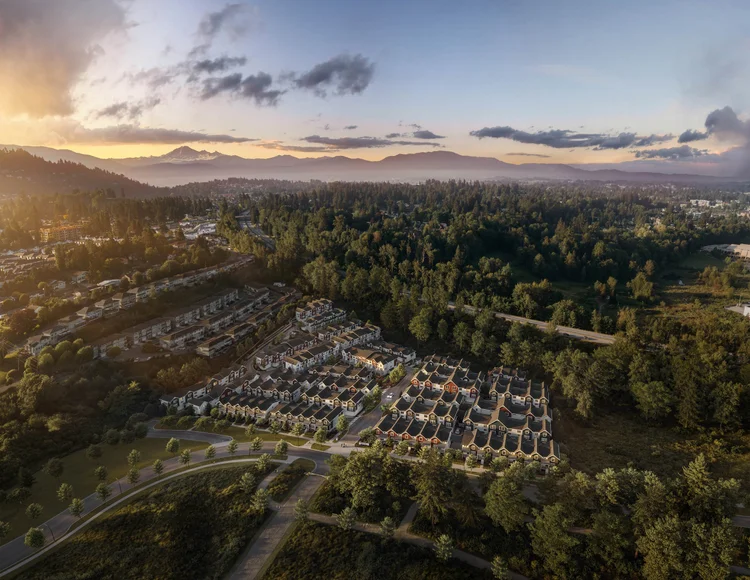
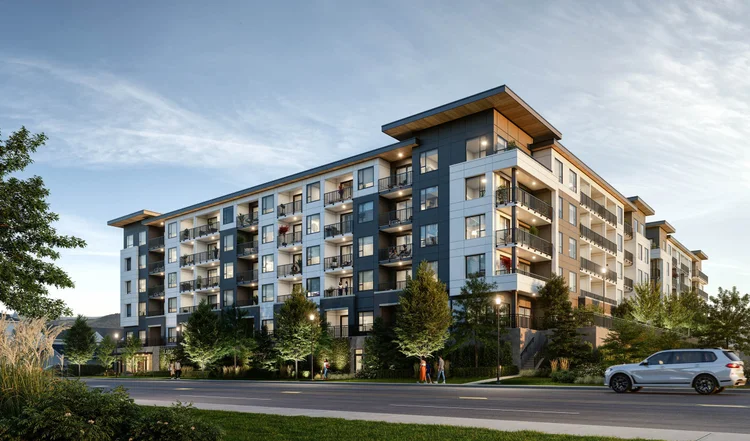
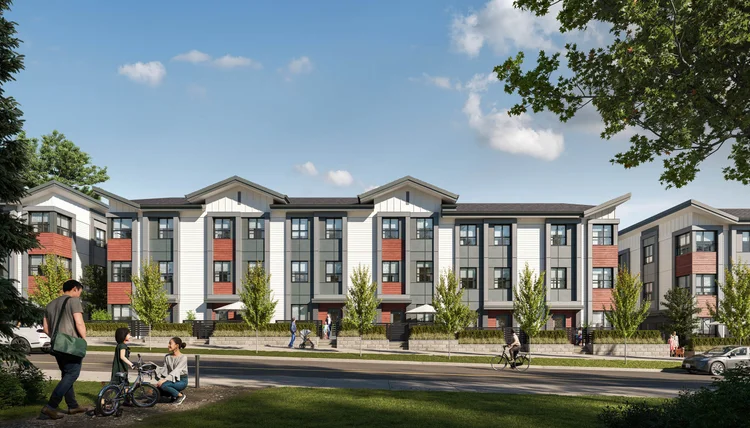
Motion
Architectural visualization in motion
A selection of exterior, interior and amenity imagery brought together through animation and motion.
What we render
Architectural imagery for the spaces, views and campaign moments that need to be understood before they exist.
Built for the teams bringing developments to market
Developers
Real Estate Marketing Agencies
Visualization developed to support design decisions, approvals and marketing with a consistent visual direction across the project.
A collaborative visualization partner for campaign imagery, coordinated revisions and the visual consistency needed across launch materials.
The Studio
Senior-led from first conversation to final image
SkyRendering is an architectural visualization studio based in Abbotsford in British Columbia's Fraser Valley, working with development teams across Metro Vancouver and throughout BC.
Each project is led directly by Daniel Doerksen, keeping creative direction, communication and revisions close to the work from initial brief through final delivery.
Architectural visualization · Est. 2014
Have a project in mind?
Tell us about your project, scope and timeline.